
Why Homeowners Prioritize Functional Kitchen Cabinetry
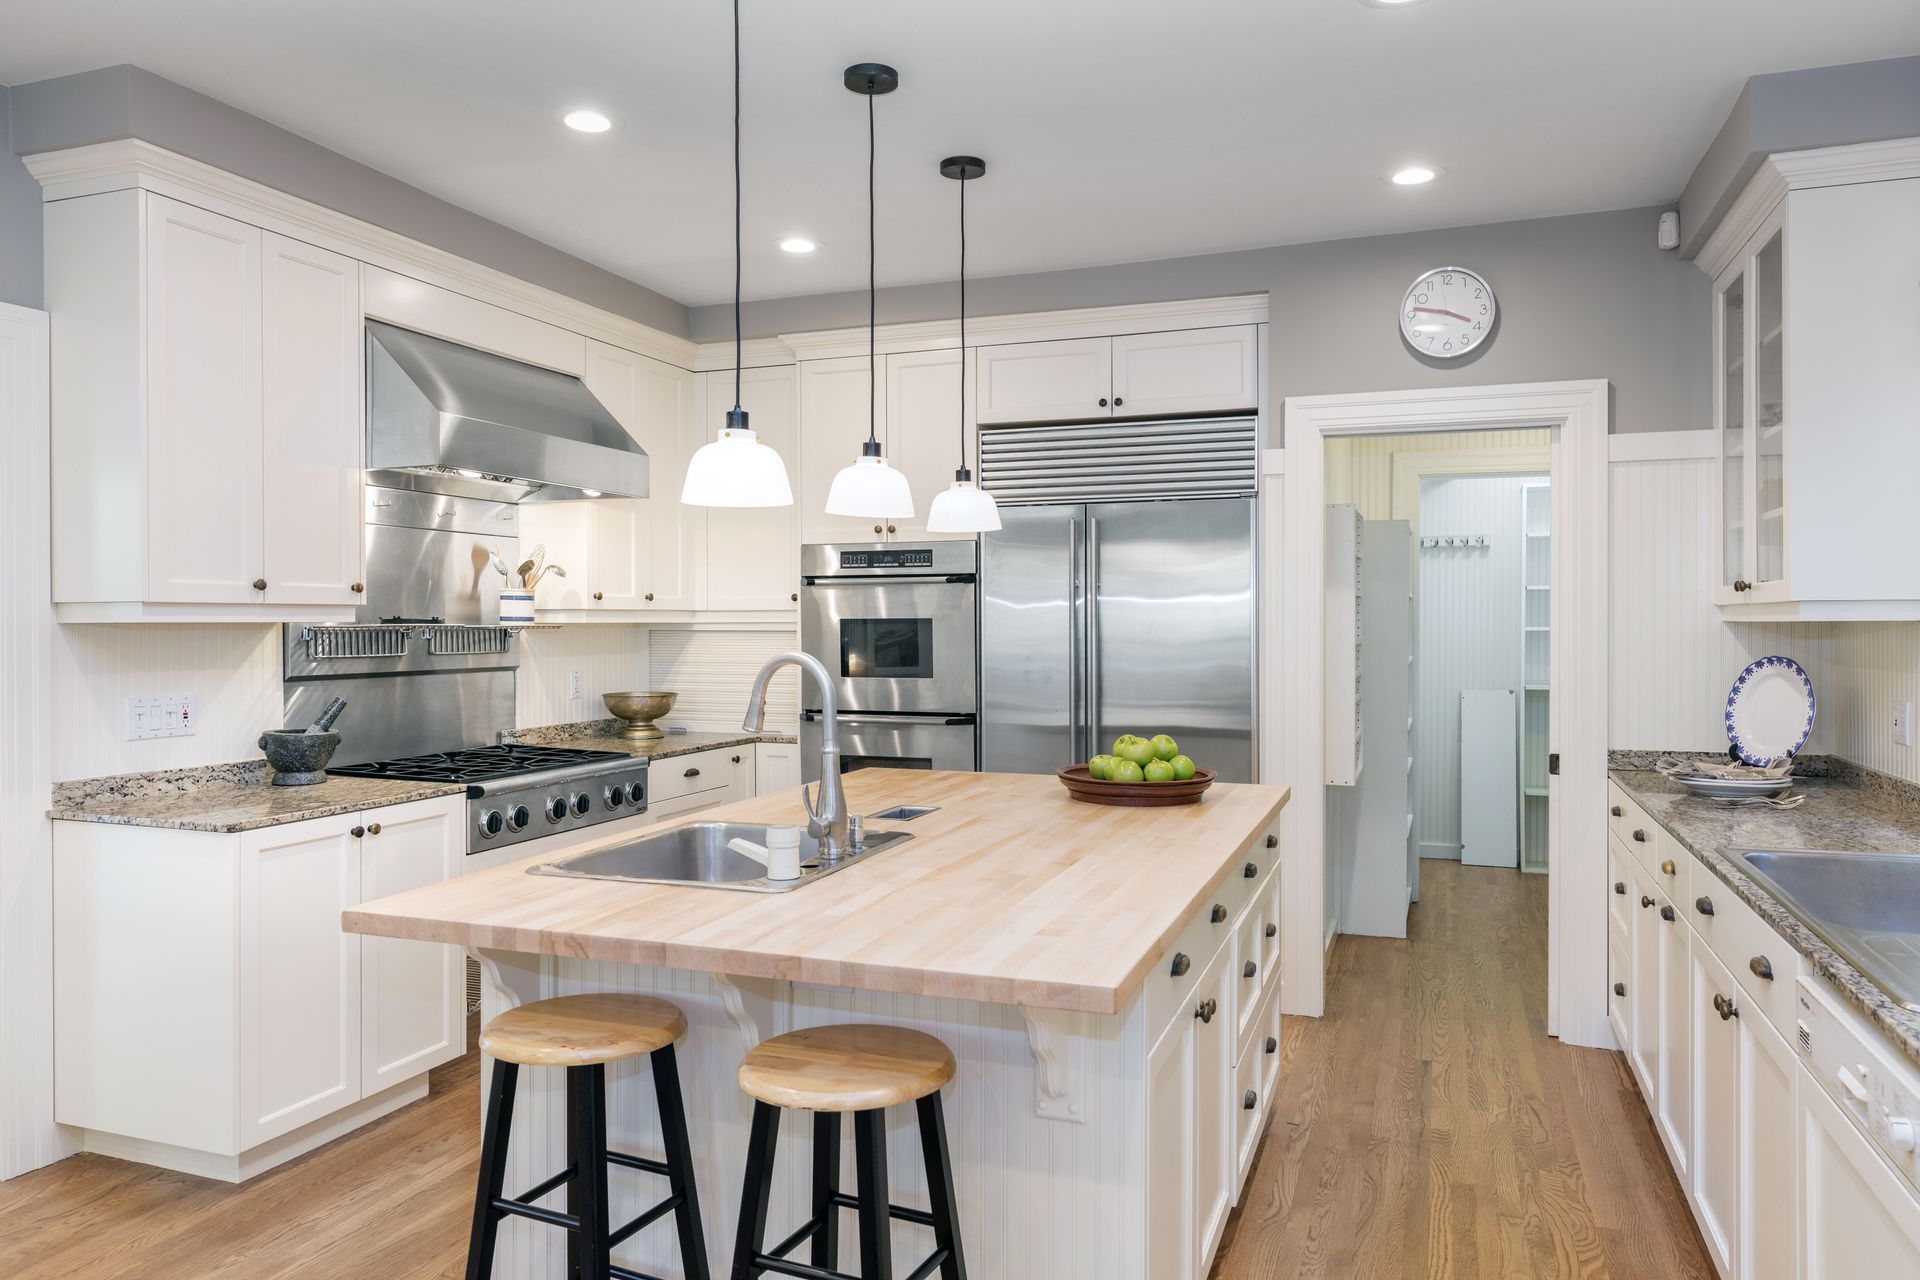
The culinary space serves as the energetic epicenter of the modern home, acting as a bustling environment where family members cook, dine, converse, and organize their daily schedules. Because this room bridges the gap between mechanical household production and relaxed social gathering, its layout must balance high visual appeal with effortless physical organization. When a culinary layout suffers from poorly utilized square footage or awkward storage configurations, the entire flow of the household can grind to an uncomfortable halt. At the center of this structural balance stands your storage network, which dictates how smoothly you can access tools, store provisions, and maintain clean countertops. Prioritizing well-designed kitchen cabinetry allows property owners to resolve hidden spatial friction while infusing an elegant, cohesive style throughout the room.
As lifestyles evolve to embrace open-concept floor plans and advanced countertop appliances, the traditional expectations placed on storage systems have expanded significantly. Modern homeowners view their storage frameworks as sophisticated organization engines rather than simple wooden boxes mounted to drywall surfaces. The widespread desire to optimize these networks is heavily reflected in current residential modification trends. According to Statista, over 30% of Americans reported buying new kitchen cabinets in the past year. This significant consumer investment highlights how critical storage infrastructure is to the long-term comfort and economic value of a home. Investing in personalized kitchen cabinetry ensures that your culinary tools remain easily accessible, your workspace stays perfectly clear, and your daily household routines remain seamless. Here are the core reasons why upgrading your storage layouts remains a top priority for property owners.
Enhance Daily Cooking Efficiency
A poorly structured cooking environment can turn a simple meal preparation routine into a frustrating chore, especially when vital ingredients and tools are buried deep within dark corners. Older homes frequently feature shallow shelves, unorganized cavities, and blind spots that restrict easy access to heavy pots, delicate glassware, and essential seasonings. Reconfiguring this layout allows you to establish a highly intuitive workspace that aligns precisely with your specific physical height, movement patterns, and cooking habits.
By incorporating highly responsive kitchen cabinetry features, you can design a space where everything functions smoothly. Installing wide pull-out drawers, built-in lazy Susans, and designated spice organizers near your cooking surface eliminates the need to bend down or dig through deep cavities. These strategic physical adjustments minimize motion waste, accelerate food preparation speeds, and cultivate a harmonious cooking atmosphere that accommodates your culinary passion with absolute ease.
Maximize Available Storage Capacity
An accumulation of modern small appliances, multi-piece cookware sets, specialized baking sheets, and bulk grocery goods can quickly overwhelm a standard cooking area. Managing this logistical challenge requires a deliberate focus on maximizing both vertical space and deep corner configurations that often go completely unused in basic builder-grade designs. Modern furniture engineering focuses heavily on utilizing every available inch of space through intelligent interior formatting.
Upgrading to high-capacity kitchen cabinetry allows you to extend wall units completely up to the ceiling line, capturing valuable extra shelf space for seasonal dishes and seldom-used appliances. Utilizing deep base drawers with customized peg systems lets you stack heavy plates and pans securely, removing them from vulnerable, crowded overhead racks. Organizing your belongings within these tailored storage systems keeps your environment looking neat, spacious, and perfectly controlled.
Boost Overall Property Equity
Real estate professionals continuously emphasize that the cooking space is the primary interior room that carries the highest weight during property appraisals and potential home buyer negotiations. A house featuring faded, warped, or physically damaged storage frames can severely diminish a buyer's confidence, giving the impression that the property has been neglected. Conversely, a beautifully updated, high-quality storage infrastructure stands out as a luxurious highlight that defines the marketability of your listing.
Prospective buyers look incredibly closely at the quality of drawer glides, door hinges, and surface finishes when touring a home. Investing in premium kitchen cabinetry crafted from durable hardwoods and featuring soft-close mechanisms gives buyers absolute assurance that the home features meticulous craftsmanship. Elevating these high-visibility structural elements ensures a much stronger visual impact, helping you secure a much higher financial premium upon future resale.
Improve Lifelong Household Accessibility
As families look toward the future and choose to modify their properties to support aging in place, creating a highly accessible environment becomes a crucial design consideration. Traditional overhead storage configurations present distinct physical challenges for individuals managing limited mobility, shoulder strain, or balance issues. Incorporating inclusive design elements into your storage infrastructure ensures that your home remains a safe, self-sufficient environment through every season of life.
Modern, universal kitchen cabinetry options feature clever mechanisms that bring high shelves within easy reach without requiring dangerous step stools. Motorized drop-down internal baskets, full-extension base drawers, and touch-latched doors allow seniors and independent individuals to operate the space safely. Elevating the ergonomic utility of your storage frames removes physical barriers, reduces the risk of reaching injuries, and provides immense peace of mind for multi-generational families.
Reduce Visible Countertop Clutter
Allowing small appliances like blenders, coffee makers, and toasters to sit permanently on your prep surfaces can quickly create visual chaos, leaving very little room for actual food preparation. Chronic countertop clutter can elevate daily stress levels and make an otherwise beautiful room look uncomfortably messy and unkept. Resolving this issue requires dedicated, specialized spaces designed to conceal these modern conveniences when they are not in active use.
Integrating customized appliance garages and hidden charging stations into your kitchen cabinetry plan lets you keep these heavy electrical tools plugged in and ready to work while completely hidden behind beautiful doors. This targeted containment keeps your primary food preparation surfaces wide open, crisp, and beautifully organized. Eliminating visual noise establishes a serene, spa-like environment that makes walking into your cooking area a continuous source of personal calm and pride.
Extend Material Structural Longevity
Continuous exposure to intense cooking heat, airborne grease particles, high humidity levels, and daily physical impacts subjects storage surfaces to immense environmental stress over time. Substandard particleboard materials can swell when exposed to sink moisture, discolor from steam, and chip easily under normal daily use. Upgrading your storage frameworks provides an excellent opportunity to strip away these fragile elements and introduce high-performance, water-impermeable materials.
Redefining the storage infrastructure within the central hub of your home is a highly impactful property enhancement that pays rich daily dividends in the form of maximized utility, elevated comfort, and heightened market value. By looking past temporary cosmetic trends and focusing heavily on structural integrity, spatial configuration, and ergonomic accessibility, you create an enduring asset that completely transforms your lifestyle. Entrusting this delicate design process to certified design specialists ensures that every single wall unit, base drawer, and crown molding interface is installed safely and in full alignment with the architectural geometry of your home.
At Florence Winteriors, we are completely dedicated to turning your residential design dreams into beautifully realized realities through superior spatial planning and refined craftsmanship. Our collective team represents a passionate commitment to providing personalized, high-performance interior solutions that blend breathtaking aesthetic design with effortless daily functionality. We guide you seamlessly through every step of your project, from initial material selection and internal configuration design to final precision installation and ongoing customer support. We believe that your home should be a reflection of your unique style and a haven of personal comfort, and we work tirelessly to ensure your storage systems serve your family flawlessly. Contact us today to explore how our specialized
kitchen cabinetry collections can permanently elevate the beauty, organization, and value of your home.




































Share On: